



Bought with Brentano Realty, LLC
$505,900
$505,900
For more information regarding the value of a property, please contact us for a free consultation.
4 Beds
2 Baths
1,979 SqFt
SOLD DATE : 06/15/2026
Key Details
Sold Price $505,900
Property Type Single Family Home
Sub Type Single Family Residence
Listing Status Sold
Purchase Type For Sale
Square Footage 1,979 sqft
Price per Sqft $255
Subdivision Brighton Pointe
MLS Listing ID 306187692
Sold Date 06/15/26
Style Stories1, Cottage
Bedrooms 4
Full Baths 2
HOA Fees $76/mo
HOA Y/N Yes
Year Built 2026
Tax Year 2026
Lot Size 6,098 Sqft
Property Sub-Type Single Family Residence
Property Description
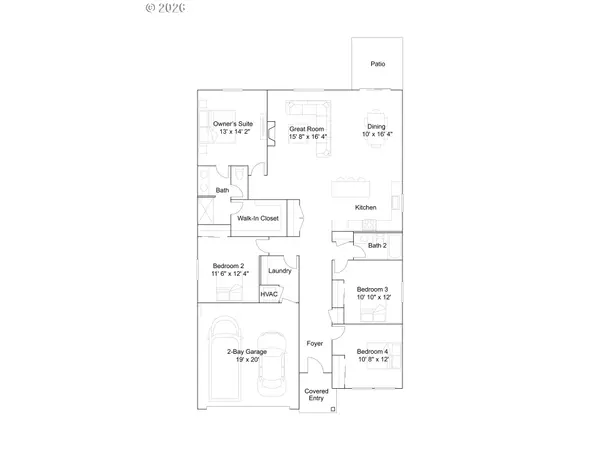
Come and see Lennar's newest community in Woodburn at Brighton Pointe - where thoughtful design & everyday functionality come together in one beautifully crafted single-story home. Featuring the Everything's Included package, making settling in that much easier knowing that the air conditioning, blinds, refrigerator, washer, and dryer plus garage door opener are all included at no additional cost. The open-concept layout seamlessly connects the great room, dining area and kitchen—creating the perfect setting for both daily living and entertaining. The kitchen shines with quartz countertops complemented by a full stainless steel appliance package that includes a refrigerator, along with elegant finishes designed for both style and convenience. Designer-selected features enhance the home throughout, including luxury vinyl plank flooring in the main living areas, plush designer carpet in the bedrooms, horizontal faux wood blinds and coordinated exterior color schemes for added curb appeal. The private owner's suite offers a relaxing retreat with its own ensuite bath, while three additional bedrooms provide flexibility for guests, hobbies or a home office. A spacious two-car garage adds everyday practicality and ample storage. Enjoy indoor-outdoor living with a patio just off the main living space—ideal for morning coffee or evening gatherings. Homes with this level of style and value are in high demand—schedule your tour before it's gone! Renderings are artist conceptions only. Photos are of similar, or model home so features and finishes may vary. Estimated completion: Summer, 2026.
Location
State OR
County Marion
Area _170
Rooms
Basement Crawl Space
Interior
Interior Features Garage Door Opener, Laundry, Luxury Vinyl Plank, Luxury Vinyl Tile, Quartz, Wallto Wall Carpet, Washer Dryer
Heating Forced Air95 Plus
Cooling Central Air
Fireplaces Number 1
Fireplaces Type Electric
Appliance Dishwasher, Disposal, Free Standing Range, Free Standing Refrigerator, Island, Microwave, Pantry, Plumbed For Ice Maker, Quartz, Stainless Steel Appliance
Exterior
Exterior Feature Patio, Porch, Sprinkler, Yard
Parking Features Attached
Garage Spaces 2.0
Roof Type Composition
Accessibility GarageonMain, GroundLevel, MainFloorBedroomBath, OneLevel
Garage Yes
Building
Lot Description Level, Public Road
Story 1
Foundation Concrete Perimeter
Sewer Public Sewer
Water Public Water
Level or Stories 1
Schools
Elementary Schools Heritage
Middle Schools Valor
High Schools Woodburn
Others
Senior Community No
Acceptable Financing Cash, Conventional, FHA, USDALoan
Listing Terms Cash, Conventional, FHA, USDALoan
Read Less Info
Want to know what your home might be worth? Contact us for a FREE valuation!

Our team is ready to help you sell your home for the highest possible price ASAP

Nearby Locations
"My job is to find and attract mastery-based agents to the office, protect the culture, and make sure everyone is happy! "
2175 NW Raleigh St Ste 110, Portland, Oregon, 97210, USA